

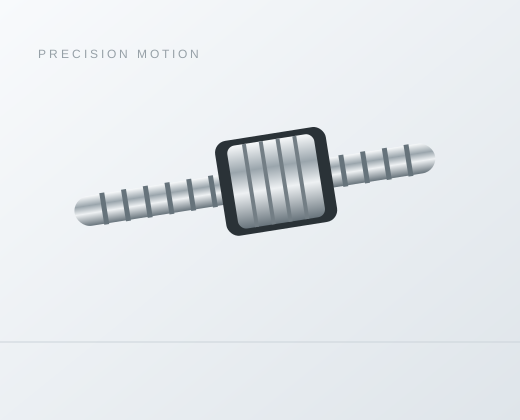
PFU0502 Ground Ball Screw
Series / Model PFU0502
Review PFU0502 ground ball screw catalog dimensions: 5 mm screw reference, 2 mm lead and 16 mm nut length. Confirm the assembly drawing.
Overview
PFU0502 is a PFU ground ball screw catalog reference with d = 5 mm, I = 2 mm lead and L = 16 mm nut length. This page follows the “Stock Ground Ball Screw” section of the Series Ball Screw catalog, printed page 14 (PDF page 15). The heading identifies the catalog section, not current inventory or an offered accuracy grade.
PFU0502: the mounting decision
The ground table lists X = 3.4 mm. Preserve this ground-specific mounting-hole reference rather than importing a same-name rolled table.
PFU0502 lists I = 2 mm/rev; PFU0501 lists I = 1 mm/rev. PFU0502 lists L = 16 mm; PFU0501 lists L = 12 mm. PFU0502 lists Da = 1.2 mm; PFU0501 lists Da = 0.8 mm. PFU0502 lists Ca = 660 N; PFU0501 lists Ca = 500 N. This comparison uses ground-section rows. Confirm the process and approved drawing before substitution.
PFU0502 ground catalog dimensions
| Field | Value | Unit or notation |
|---|---|---|
| d | 5 | mm |
| I | 2 | mm/rev |
| Da | 1.2 | mm |
| D | 10 | mm |
| A | 20 | mm |
| B | 3 | mm |
| L | 16 | mm |
| X | 3.4 | mm |
| H | 14 | mm |
| n | 3 | source circuit notation |
| Ca | 660 | N |
| Coa | 1052 | N |
I denotes lead in millimetres per revolution, Da ball diameter and n the source circuit notation. The n value is not a thread-start count. Dimensions retain the source precision. Ca and Coa are basic load ratings, not a guaranteed operating load or service life.
Review the PFU interface
The flanged ground drawing uses D for the body, A for the flange envelope and B for flange thickness. Here A = 20 mm, B = 3 mm, X = 3.4 mm and H = 14 mm. Check the correct bolt pattern and lubrication access on the model-specific drawing. Do not derive missing hole-circle dimensions or fastening details from the illustration.
Nut length is separate from working stroke and total shaft length. Add the end bearings, end machining and clearance at both travel limits to the assembly layout. Check installation and lubrication access in the carriage.
Engineering review checklist
- Identify PFU0502, ground process and the required drawing revision in the inquiry.
- Provide stroke, shaft length, support arrangement and shaft-end details.
- State axial load over the cycle, speed, acceleration and desired service life.
- Define positioning requirements, clearance or preload, lubrication and contamination protection.
Use the 2 mm lead to relate linear travel to screw rotation, then check rotational limits for the actual supported length. Check critical speed, buckling, installed accuracy, guides and carriage moments for the complete assembly.
Questions about ground PFU0502
How does ground PFU0502 compare with PFU0501?
PFU0502 lists I = 2 mm/rev; PFU0501 lists I = 1 mm/rev. PFU0502 lists L = 16 mm; PFU0501 lists L = 12 mm. PFU0502 lists Da = 1.2 mm; PFU0501 lists Da = 0.8 mm. PFU0502 lists Ca = 660 N; PFU0501 lists Ca = 500 N. Use the exact row and process when reviewing the assembly; these differences are not a substitution approval.
Does the PFU0502 ground reference match a rolled version?
This page follows the ground table on printed page 14. Use its D = 10 mm, L = 16 mm and B = 3 mm values for preliminary review. A same-name rolled entry is a separate process reference, not an approved substitute.
What does the PFU0502 load rating mean?
Ca = 660 N and Coa = 1052 N are the catalog basic dynamic and static ratings. They do not specify a permissible continuous operating load. Review the load cycle, support system and required life for the complete assembly.
Request the controlled drawing
Use the ground ball screw family reference and the original catalog, PDF page 15. Send your layout through the PFU0502 ground configuration inquiry. Ask for an approved assembly drawing and confirmation of inspection requirements before releasing the design.
Need help selecting a model or configuration?
Catalog reference only. Confirm the offered assembly and approved drawing.