
Reading a Ball Nut Drawing: Nominal Dimensions, Deviations and Unspecified Features
October 20, 2026 · 3 min read
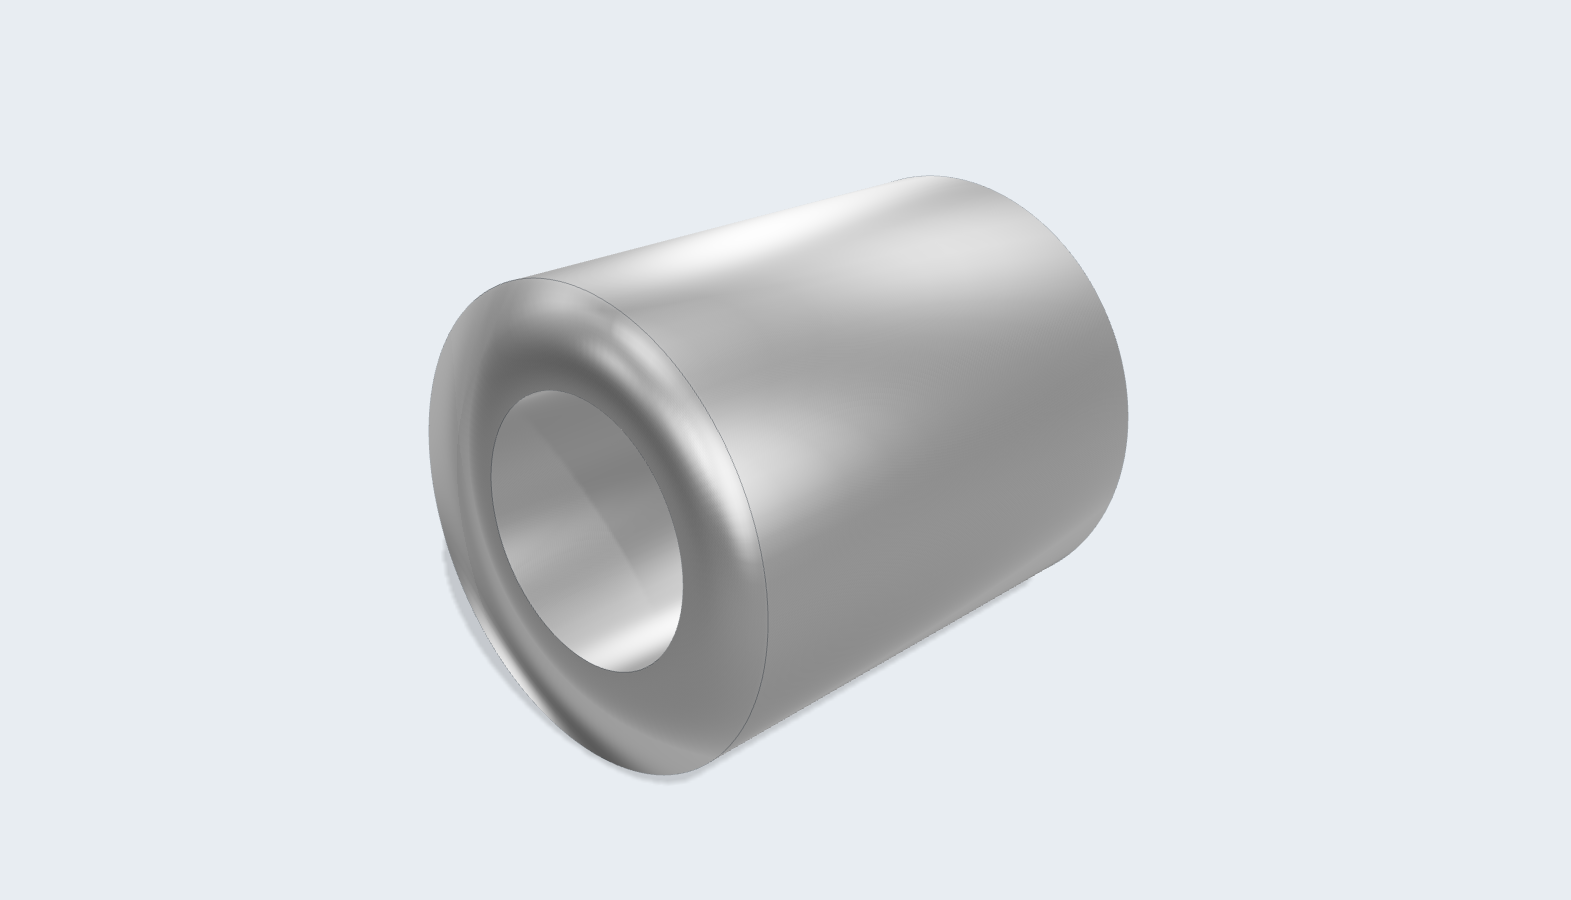
Illustrative exterior from the drawing reference viewer; not manufacturing CAD.
Match each dimensional callout to the feature it describes. A body diameter, a mounting hole position and an unmarked opening are different kinds of information, even when all three appear in the same view. The following examples show how to read the supplied ball nut drawings while keeping each value linked to its source.
Separate a nominal value from its stated deviations
The C0802A processed drawing copy shows a nominal body diameter of 14 mm with stated deviations of −0.008 and −0.016 mm. It also shows an overall length of 16 mm. Those values refer to the external body and its length. They do not specify the central opening.
Retain the complete callout in a drawing review. The website’s 3D model uses the nominal body dimensions for visualization. It does not simulate the dimensional limits or represent a measurement of a manufactured part. The display does not establish a housing fit or a machining requirement.
Do not turn an unmarked circle into a bore specification
The front view of C0802A includes an inner circle without a diameter callout. The drawing therefore does not supply a central-opening diameter in that view. Do not estimate one from the picture's scale, copy a diameter from another model or interpret the digits in the model name as a machining dimension.
The interactive viewer labels the opening as illustrative. It also omits internal raceways and return passages, even where an original drawing includes a section view. Use the supplied drawing reference to identify missing information and ask for clarification. The simplified model cannot establish screw compatibility or supply the omitted internal design.
Keep similarly named sources separate
The supplied S-series drawings include two distinct S0601A references. Their full drawing titles and source identifiers distinguish them.
| Source drawing | Overall length | Mounting hole center-to-center spacing | Source identifier |
|---|---|---|---|
| S0601A-13x13x11 | 13 mm | 8 × 8 mm | 74c77a4ba466 |
| S0601A-20x13x11 | 20 mm | 15 × 8 mm | c68b53fc1499 |
The values in this table come from page 1 of each original drawing; they have not been derived from the model names. The common S0601A designation does not mean that the records or their mounting layouts are interchangeable.
Open the 13 mm length processed drawing and the 20 mm length processed drawing separately when comparing them. Confirm that the viewer's selected reference, dimension table and PDF all identify the same drawing.
Classify the information before using it
| Information in a review | How to treat it |
|---|---|
| Dimensioned feature | Keep the value, units and feature label together with its source |
| Stated deviations or tolerance notation | Retain the full notation; a nominal rendering does not replace it |
| Illustrative or unmarked feature | Leave its machining requirement unresolved until it is specified |
| Omitted internal detail | Refer back to the source and obtain the information needed for the actual assembly |
For an inquiry, send the exact drawing reference and the corresponding PDF, then identify the feature that needs confirmation. For a nut-to-housing review, include the housing drawing and identify any unresolved interface requirements.
Source records do not imply compatibility or interchangeability. Confirm installation and manufacturing requirements against an approved drawing. The simplified viewers and their reference downloads do not replace approved manufacturing drawings or engineering CAD.
Public downloads are processed landscape reference copies. Only the company-brand cell is replaced with “Custom Manufacturing / to Your Drawings”; drawing dimensions, tolerances, model titles and technical fields are retained. Supplied originals are stored in a private backup. Source identifiers are the first 12 characters of the supplied original PDF SHA256, not a model number, revision or approval status.