

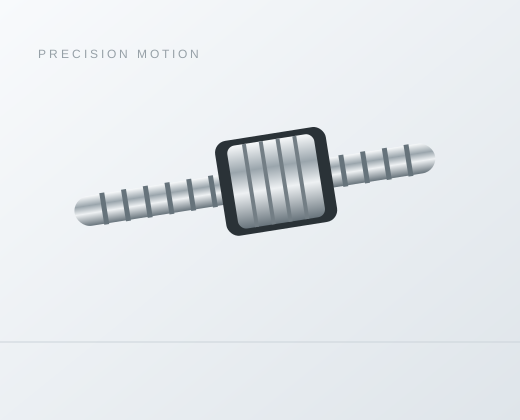
PFU0802w Rolled Miniature Ball Screw
Series / Model PFU0802w
Review PFU0802w rolled ball screw dimensions: 7.5 mm shaft diameter and 2 mm lead. Preserve the w suffix and check the full nut fit before requesting a review.
Overview
PFU0802w is listed in the rolled table with a 7.5 mm nominal shaft diameter, despite the 08 characters in the model. Lead is 2 mm, body D is 16 mm and nut length L is 25 mm. Keep the lowercase w suffix on the request and match the complete row to the assembly drawing.
Verified rolled catalog reference
| Characteristic | Value | Unit |
|---|---|---|
| Nominal shaft diameter d | 7.5 | mm |
| Lead I | 2 | mm/rev |
| Ball diameter Da | 1.588 | mm |
| Circuit notation n (as printed) | 3 | — |
| Basic dynamic rating Ca | 2180 | N |
| Basic static rating Coa | 2660 | N |
| Nut body D | 16 | mm |
| Flange dimension A | 31 | mm |
| Flange thickness B | 8 | mm |
| Nut length L | 25 | mm |
| Drawing dimension W | 23 | mm |
| Drawing dimension H | 25 | mm |
| Drawing dimension X | 3.4 | mm |
Read physical PDF page 3 of the Series Ball Screw Catalog. Preserve the source drawing labels and obtain a controlled assembly drawing for manufacturing and inspection.
Check the shaft interface as well as the larger nut
The row gives A = 31 mm and B = 8 mm, with W = 23 mm and H = 25 mm. Compared with a plain PFU0802 request, this changes more than a load-rating line. Verify shaft supports and end machining against the actual shaft reference, then check the flange seat and housing depth for the w nut.
Compare the complete reference
| Model | d (mm) | Lead (mm/rev) | D (mm) | A (mm) | B (mm) | L (mm) | Ca (N) | Coa (N) |
|---|---|---|---|---|---|---|---|---|
| PFU0802w | 7.5 | 2 | 16 | 31 | 8 | 25 | 2180 | 2660 |
| PFU0802 | 8 | 2 | 14 | 27 | 4 | 16 | 1300 | 2300 |
| PFU0802.5w | 7.5 | 2.5 | 16 | 31 | 8 | 25 | 2180 | 2660 |
PFU0802 uses an 8 mm nominal diameter, 14 mm body D, 27 mm flange A, 4 mm flange thickness B and 16 mm nut length L. PFU0802.5w retains the 7.5 mm nominal diameter and the 25 mm length shown for PFU0802w, but its lead is 2.5 mm. Do not merge either suffix into the plain 8 × 2 reference.
Plan the motion and acceptance boundary
At an illustrative 600 rpm, the 2 mm lead corresponds to 20 mm/s; 20 mm of travel corresponds to ten shaft revolutions. A change in shaft and mounting geometry still needs its own assembly review even where two variants have the same lead.
State the required travel accuracy, reversal behavior and inspection basis separately from nominal lead. The dimension row does not assign an available C3, C5 or C7 grade, preload, stock length or delivery condition.
Frequently asked questions
Is PFU0802w an 8 mm shaft because its code contains 08?
The verified rolled row lists d = 7.5 mm. Use that stated dimension and the final toleranced drawing for the shaft interface; do not replace it with a diameter inferred from the code.
May the w be omitted from the purchase request?
No. It distinguishes a different catalog reference with a different shaft and nut envelope from PFU0802. Retain the full model and process reference on the quotation and drawing.
Which drawing details should accompany this model request?
Provide the full model and rolled process reference, total length and usable stroke, shaft ends, support arrangement, nut mounting, force/speed cycle, lubrication and environment. Identify the required accuracy or axial-play acceptance method.
Discuss your configuration
Send the exact model, operating cycle and assembly drawing. Ask for the offered configuration and drawing revision to be confirmed together.
Supporting product and drawing information
Rolled miniature ball screw family · Shaft-end drawing inputs · Nut mounting inputs
Need help selecting a model or configuration?
Send the exact model, matching assembly scope and installation drawing. Confirm the offered dimensions, accuracy or clearance and inspection basis with the quotation.