

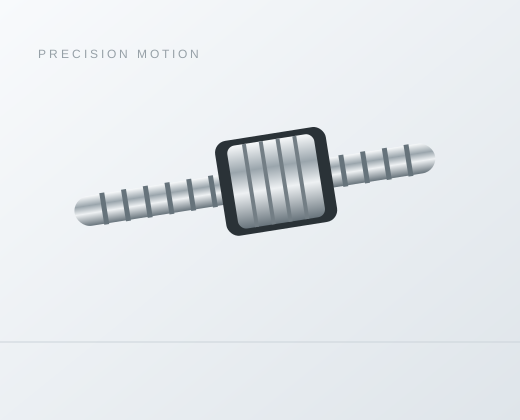
PFU0401 Rolled Miniature Ball Screw
Series / Model PFU0401
Review the PFU0401 rolled ball screw: 4 mm diameter, 1 mm lead and mounting dimensions. Compare the catalog row and send your assembly drawing for review.
Overview
PFU0401 is listed in the rolled miniature ball screw table with a 4 mm nominal diameter and 1 mm travel per revolution. The catalog lists a 10 mm nut body diameter and a 12 mm nut length. Use these reference dimensions to screen a compact assembly, then confirm the complete drawing and offered configuration before ordering.
Catalog dimensions and load ratings
| Characteristic | Value | Unit |
|---|---|---|
| Nominal shaft diameter d | 4 | mm |
| Lead I | 1 | mm/rev |
| Ball diameter Da | 0.8 | mm |
| Ball circuits n | 3 | — |
| Basic dynamic load rating Ca | 420 | N |
| Basic static load rating Coa | 570 | N |
| Nut body dimension D | 10 | mm |
| Flange dimension A | 20 | mm |
| Flange thickness B | 3 | mm |
| Nut length L | 12 | mm |
| Drawing dimension W | 15 | mm |
| Drawing dimension H | 14 | mm |
| Drawing dimension X | 2.9 | mm |
Reference: Series Ball Screw Catalog, physical PDF page 3. Dimensions are in millimeters except the stated load ratings and circuit count. Lettered dimensions retain the source drawing labels; obtain a controlled assembly drawing for manufacturing and inspection.
Check the mounting envelope
Start with the nut housing, not only the 4 mm shaft. The reference flange outside dimension A is 20 mm and the flange thickness B is 3 mm. A design that reserves space only for the 10 mm body D can still conflict with the flange or its mounting hardware. Show the locating bore, flange seat, tool access and lubrication access on the assembly drawing.
Prepare the ball nut mounting drawing and check the shaft-end interfaces before approving mating parts.
Lead and motion planning
With a 1 mm lead, a commanded shaft speed of 600 rpm corresponds kinematically to 10 mm/s. A 10 mm move takes 10 shaft revolutions before acceleration and deceleration are considered. These are arithmetic examples, not validated speed, accuracy or cycle-time ratings for the assembly.
One shaft revolution advances the nut by the specified lead in the ideal kinematic relationship. Encoder or motor command resolution is not the same as positioning accuracy at the work point.
Compare the exact catalog variants
| Model | d (mm) | Lead (mm/rev) | D (mm) | L (mm) | Ca (N) | Coa (N) |
|---|---|---|---|---|---|---|
| PFU0401 | 4 | 1 | 10 | 12 | 420 | 570 |
| PFU0501 | 5 | 1 | 10 | 12 | 500 | 700 |
| PFU0601 | 6 | 1 | 12 | 15 | 560 | 950 |
PFU0501 shares the 10 mm D and 12 mm L entries in this table but uses a different shaft diameter and different load ratings. That does not make it a drop-in replacement: shaft supports, end machining and the complete mounting drawing must still be checked. PFU0601 also changes the body and nut length.
Accuracy, preload and application fit
C3, C5 and C7 are accuracy designations, not load classes. This catalog row does not establish an available grade, a preload level or a positioning tolerance for the assembled axis. Specify the characteristic and inspection basis instead of choosing a grade from the model name.
For a compact inspection, adjustment or dispensing axis, first define travel, cycle profile and the load at the nut. Use a separate guide arrangement for side loads and moments, and review any compressed shaft segment. Confirm application suitability against the complete installation and its acceptance criteria.
Check compression-span inputs; review miniature ball screw selection.
Frequently asked questions
Does a 4 mm shaft mean a 4 mm mounting envelope?
No. The rolled PFU0401 row gives D = 10 mm, A = 20 mm and L = 12 mm for the nut geometry. Reserve space for the full nut, flange, fasteners and lubrication access, then check a controlled drawing.
Are Ca and Coa the allowable working loads of my machine?
No. They are catalog basic load ratings for the stated reference. Service life, peak and shock loads, preload, shaft compression, support bearings and the installed load path require separate checks.
Does this row confirm C3, C5 or C7 accuracy?
No accuracy grade is assigned by this dimension row. State the required travel accuracy, travel length, preload or axial play and inspection conditions in the request. Confirm the offered grade and its acceptance criteria on the quotation and drawing.
What should I send for a configuration review?
Send the full model and process reference, total length and usable stroke, end-machining drawing, nut mounting details, load and speed cycle, support arrangement, lubrication and environment requirements. Include quantity and any required inspection report.
Discuss your configuration
Send the model, rolled process reference and assembly drawing together. State which dimensions, accuracy requirements and operating conditions need confirmation.
Related product information
Rolled miniature ball screw family · Ground miniature ball screw family — verify its separate reference table
Need help selecting a model or configuration?
Send the exact model, matching assembly scope and installation drawing. Confirm the offered dimensions, accuracy or clearance and inspection basis with the quotation.